Inchcraft
Book Free Consultation
Interior Design
Modular Kitchen Living Room Bedroom Luxury Bathroom False Ceiling Furniture Commercial / Office
Packages & Pricing
1 BHK Package — ₹3.5L+ 2 BHK Package — ₹4.5L+ 3 BHK Package — ₹5.5L+ Cost Estimator Tool
Company & Inspiration
Recent Portfolio Design Journal About Us Contact Us

Have questions? Call us!

+91 79929 00270

Mon – Sun: 9:00 AM – 9:00 PM

Complete 1 BHK Interior Package

A complete home interior solution with modular kitchen, wardrobe, TV unit, vanity and more — designed, manufactured and installed by one team.

Complete package starting from
₹3.50 Lakhs
*Final price based on size, materials & design
30 Days
Planned Handover
Free consultation Transparent pricing Turnkey execution
What's Included 1 BHK Scope
🍳 Modular Kitchen
Lower/Base Cabinet
Middle/Wall Cabinets
Loft/Overhead Cabinets
🛏️ Master Bedroom
Wardrobe With Loft Storage Unit
Dresser Unit
🛋️ Living Room
TV Unit
Pooja Unit
🍽️ Dining
Crockery Unit
Washbasin Vanity
0% Hidden Cost
100% Fixed price lock
Brand Warranty
Up to 30-year warranty
Genuine Material
Branded plywood & fittings
On-Time Delivery
Guaranteed 30-day handover

Choose the right plan for your home

Clear pricing with zero hidden charges. Pick the package level that fits your budget.

Swipe or tap tabs above to compare plans
Essential
₹3.50L starting

Smart, durable interiors with all the essentials for a comfortable 1 BHK home.

  • Core Materials: BWP plywood and HDHMR for durable construction
  • Interior Finish: 0.72 mm laminate for inner surfaces
  • Exterior Finish: 0.8 mm laminate for visible surfaces
  • Finish Options: Matte and gloss finishes with clean detailing
  • Hardware: Reliable handles, hinges and essential fittings
  • Design & Execution: One consultation, 2D layouts, material guidance and site supervision
Start with Essential
Luxury
₹6.25L starting

Elevated interiors with premium finishes, superior detailing and maximum design flexibility.

  • Premium Materials: BWP 5509 plywood for superior strength and durability
  • Interior Finish: 0.72 mm laminate for inner surfaces
  • Exterior Finish: 1 mm, 1.2 mm or 1.5 mm laminate options
  • Signature Finishes: Matte, gloss, high-gloss, textured, suede, woodgrain, acrylic, veneer and PU finishes with 1 mm edge banding
  • Hardware & Lighting: Premium soft-close hardware, designer fittings and integrated profile lighting
  • Design & Execution: Up to five consultations, detailed 2D/3D layouts, premium finish selection and dedicated site supervision
Start with Luxury

What is included in your 1 BHK package

Explore the exact furniture, modular units, and fittings included for every room in your home.

Living Room

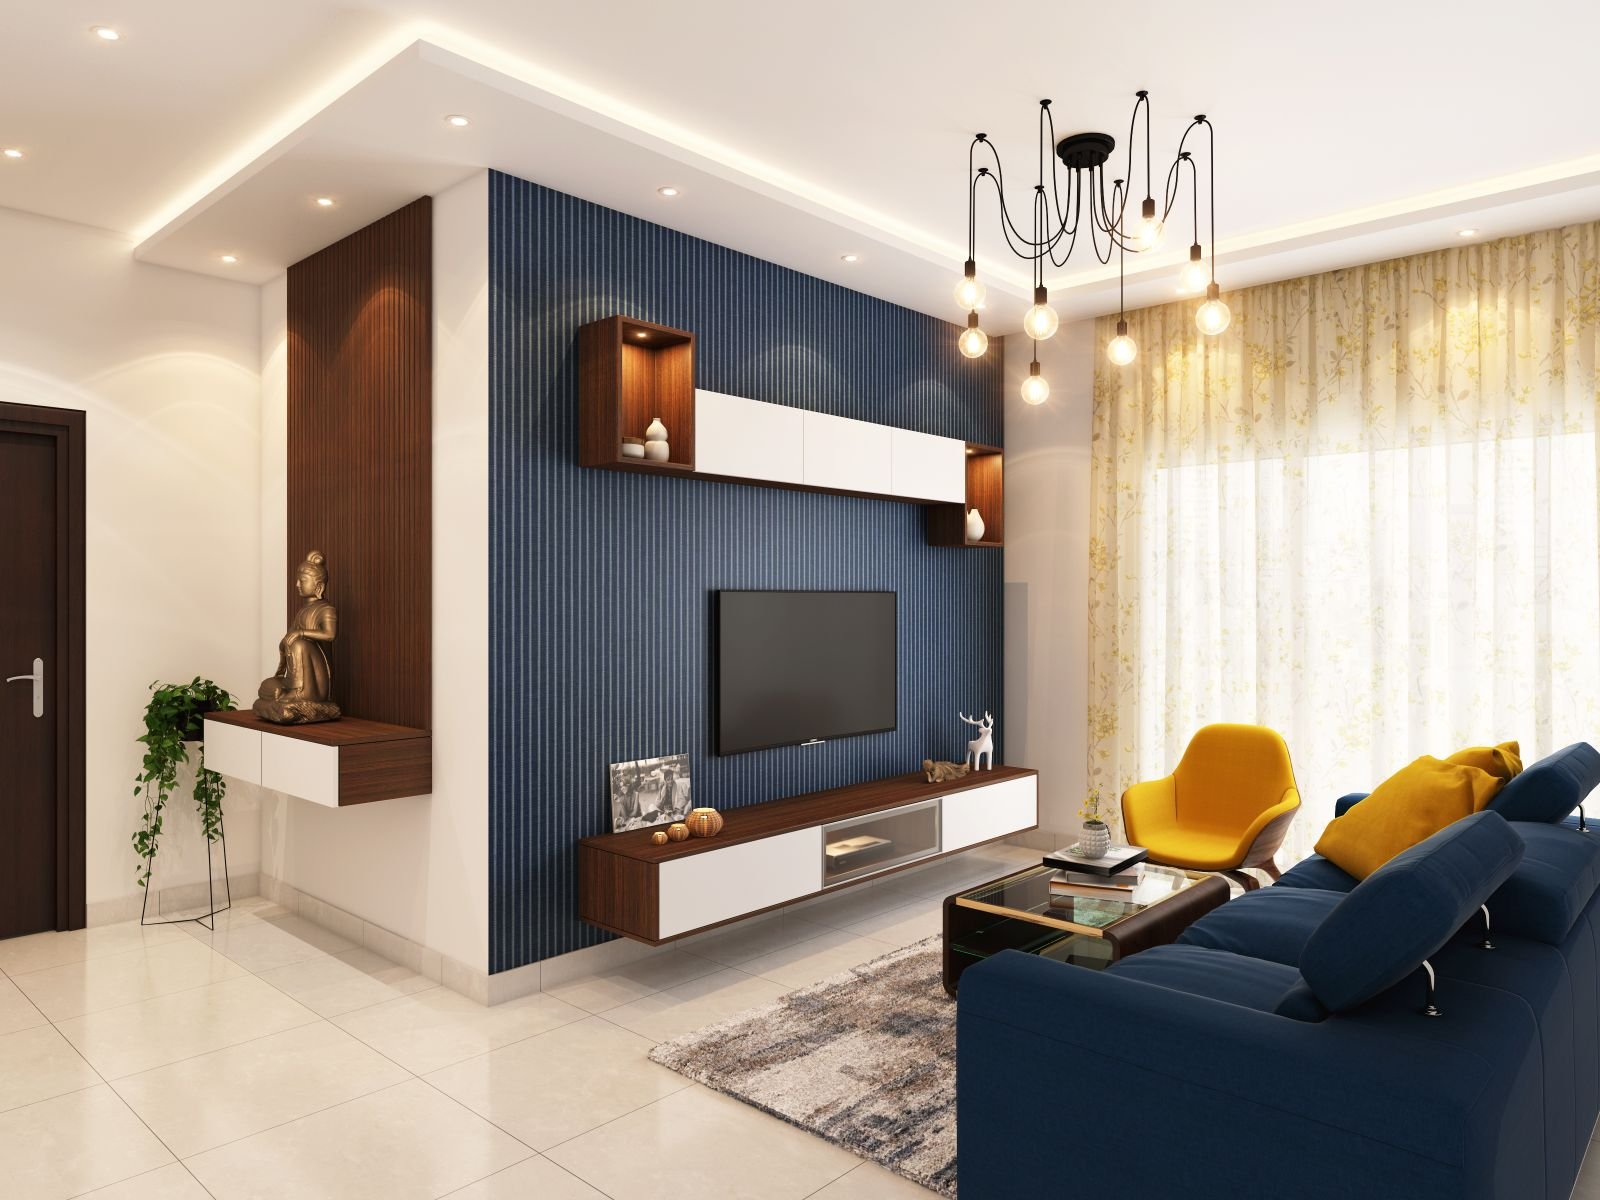
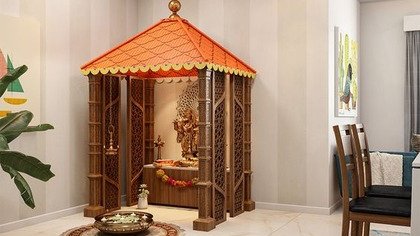
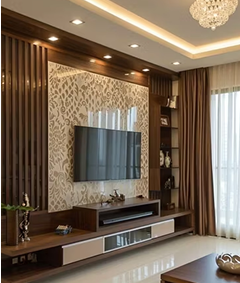
Your living room sets the tone for your entire home. Slide through the photos to see the floating TV console with concealed wire channels, ambient LED lighting, and custom CNC jaali Pooja shrine included in this 1 BHK package.

TV Console

1

Floating TV console with soft-close storage drawers.

Pooja Unit

2

CNC jaali prayer shrine with warm LED lighting.

Master Bedroom

Floor-to-ceiling wardrobes maximize bedroom storage in compact 1 BHK spaces. Slide through the photos to view the 2-door wardrobe with overhead loft, dressing mirror unit, and study workspace.

Wardrobe

3

Full-height 2-door modular wardrobe.

Loft Storage

4

Overhead ceiling loft for luggage.

Dresser Unit

5

Full-length mirror with storage.

Modular Kitchen

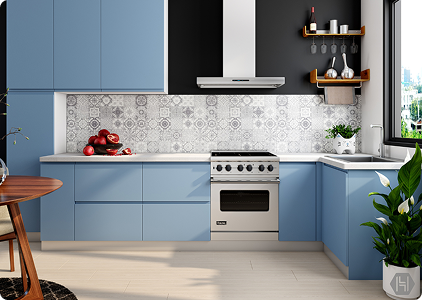
Built with stainless steel baskets, soft-close cutlery organizers, and overhead loft storage. Slide through the photos to inspect the cabinet finishes and storage layouts.

Base Unit

6

Base cabinets with SS wire baskets & cutlery drawers.

Middle Unit

7

Wall cabinets with lift-up glass shutters.

Loft Storage

8

Full-height overhead storage for large stock.

Dining

Slide through the photos to inspect the compact glass-door crockery display cabinet and washbasin vanity unit paired with an elegant backlit LED mirror.

Crockery Unit

9

Glass-front display unit for cutlery & glassware.

Wash Vanity

10

Waterproof floating vanity with LED mirror.

Quality you can see. Confidence you can feel.

From durable boards to smooth-finish hardware, every material is chosen for everyday Indian homes.

Plywood & Blockboard

Termite, Borer & Water Proof
CenturyPly Greenply Kitply Austin Plywood SylvanPly Saburi Ply Duroply Advance Action TESA Solidply

Laminates & Decorative Finishes

Anti-Scratch & Moisture Resistant
Greenlam Century Merino Royale Touche Tajpuria Virgo Advance Instalam Ganglam Dorby March Decor Fine Touch AICA Croma Corby Ogaan

Hardware & Hinges

Upto 30-Year Warranty
Godrej Dorset Hettich Ebco Hafele India

Paints & Premium Emulsions

Low VOC & Odorless Finishes
Asian Paints Berger Paints Nerolac Dulux Indigo Paints Birla Opus JSW Paints

Electrical Wires & Lighting

Fire-Resistant & ISI Certified
Havells Anchor Legrand Polycab Finolex Panasonic V-Guard Crompton Orient Electric Halonix

From first sketch to move-in day

One clear plan. One dependable team. A home ready in 30 days.

01 • DAY 1

Tell us your vision

Share your floor plan, lifestyle and budget. We’ll shape the right starting point.

02 • DAYS 2–5

See it before we build

Explore your 3D home, refine the details and approve one transparent quote.

03 • DAYS 6–28

We build. You track.

Your furniture is made, delivered and installed—with progress updates along the way.

04 • DAY 30

Open the door to home

Final checks, a spotless handover and keys in your hand. That’s move-in ready.

Choose the upgrades that make home work better

We begin with how you live, add what improves the routine, and finish with the details that feel like you.

01 · Living Room

Make the first impression yours

Sofa back panel
Feature wall
False ceiling
Decorative lighting
Shoe rack
Foyer unit
Display unit
Bookshelf
02 · Kitchen

Add appliances & smarter storage

False ceiling
Tall unit
Pantry unit
Chimney & hob unit
Microwave/oven unit
Sink unit
Breakfast counter
03 · Bedroom

Create a more complete retreat

False ceiling
Bed with storage
Headboard panel
Bedside tables
Vanity unit
Blackout curtains
Layered lighting
04 · Bathroom

Keep everyday essentials organised

Moisture false ceiling
Vanity unit
Mirror cabinet
Under-sink storage
Bathroom accessories
05 · Balcony & Utility

Use every extra corner well

False ceiling (dining)
False ceiling (balcony)
Balcony seating
Planter unit
Storage bench
Deck flooring
Utility storage
Washing machine unit
Cleaning cabinet
Overhead cabinets
06 · Finishes & Storage

Finish the home in your style

Wallpaper / Texture
Wooden / SPC flooring
Blinds or Curtains
Decorative mirrors
Glass partitions
Fluted or CNC panels
Linen / Luggage storage
Smart lighting & switches
AC concealed panels
Multipurpose cabinets

Common questions before getting started

Quick answers about pricing, materials, warranty, payment, and project delivery.

At Inchcraft, full 1 BHK interior design packages in Bhubaneswar start at ₹3.50 Lakhs for Essential, ₹4.75 Lakhs for Premium, and ₹6.25 Lakhs for Luxury. This covers a complete modular kitchen, master bedroom wardrobe with loft, TV unit, pooja shrine, crockery cabinet, and washbasin vanity.

The final cost depends on carpet area, material selection, storage requirements, and design preferences. We provide a transparent quotation after a site visit and design discussion.

No. Once the design and scope are approved, you'll receive a detailed quotation. Any additional cost only arises if you request extra work or upgrade materials after approval.

Most 1 BHK projects are completed within 30–45 days after design approval and site readiness. Timelines may vary based on customization and civil work.

Yes. We design according to your budget and priorities. You can choose essential interiors first and add premium features later if needed.

We offer options like BWP plywood, BWP 710 marine-grade plywood, BWP 5509 plywood, HDHMR, and premium laminates, depending on your budget and durability requirements.

Yes. We provide a workmanship warranty along with manufacturer warranties on hardware, accessories, and branded materials where applicable.

Absolutely. We provide 2D layouts and realistic 3D designs so you can visualize your home and request changes before execution begins.

Minor revisions are included during the design stage. The number of revisions depends on the package selected and will be communicated before starting.

Yes. We coordinate electrical, plumbing, painting, and civil modifications required for the interior project.

Yes. Our designs focus on smart storage solutions like lofts, multifunctional furniture, hidden storage, and space-saving layouts without making the home feel crowded.

We use trusted brands such as Hettich, Hafele, Ebco, and other reputed manufacturers based on your budget and preferences.

If the home is occupied, some work can continue while you stay. However, for faster completion and convenience, an empty site is recommended.

We follow a transparent 3-stage payment plan: 60% advance booking, 30% after structure work is complete, and 10% during final handover.

Yes. You can choose individual rooms or customize the package according to your requirements.

If delays occur due to material shortages, site issues, or client-requested changes, we'll inform you immediately and provide an updated completion schedule.

Every project goes through design approval, factory production, installation checks, and a final quality inspection before handover.

Yes. A site visit helps us take accurate measurements, understand your requirements, and provide an accurate estimate.

Yes. We prioritize your must-have requirements and recommend the best material combinations to achieve maximum value within your budget.

Choosing a complete 1 BHK package ensures design consistency across your home, faster project completion, bundle pricing savings, and a single point of contact for execution.
4.9 / 5.0 Rating (150+ 1 BHK Homeowners)
Your next step can be simple

Ready to make your 1 BHK feel like yours?

Tell us what you need. We’ll help you understand the right package, the right priorities, and the right way forward.

Inchcraft
Ask Me Anything 💬
Online • Instant Answers
Namaste! 🙏 Welcome to Inchcraft.
Are you looking for interior design services?
Chat on WhatsApp Call Now
Inchcraft
Ask Me Anything Instant 24/7 Support